

Underfloor heating products in Cyprus for new buildings and renovation projects. A good system starts with the room heat-loss calculation and floor construction, then coordinates pipe circuits, manifolds, water temperature, controls and hydraulic balancing.
Design from the room heat loss
Underfloor heating should be sized to the heating demand of each zone, not from floor area alone. Establish the room heat losses and identify the usable heated floor area after fixed furniture, sanitary fixtures or other excluded zones are considered according to the project design.
The design must confirm that the floor can deliver the required heat output within acceptable surface-temperature and floor-finish limits.
Floor construction changes the system
New screed construction, low-profile renovation systems and dry-build systems have different build-up heights, thermal behaviour and installation details.
Before selecting components, define:
- available floor build-up height;
- insulation below the heating layer;
- screed or dry-system construction;
- final floor finish;
- structural/architectural constraints;
- required response characteristics.
Do not choose pipe spacing or water temperature without considering the complete floor build-up.
Pipe spacing and circuit length should come from the design
There is no single spacing or loop length that is correct for every room. Circuit layout depends on required output, pipe size, pressure drop, floor construction and manifold arrangement.
The hydraulic design should keep each circuit within the pipe/system manufacturer's limits and within the available pump head. Long or highly unequal circuits can make balancing more difficult.
Manifold selection is part of the hydraulic design
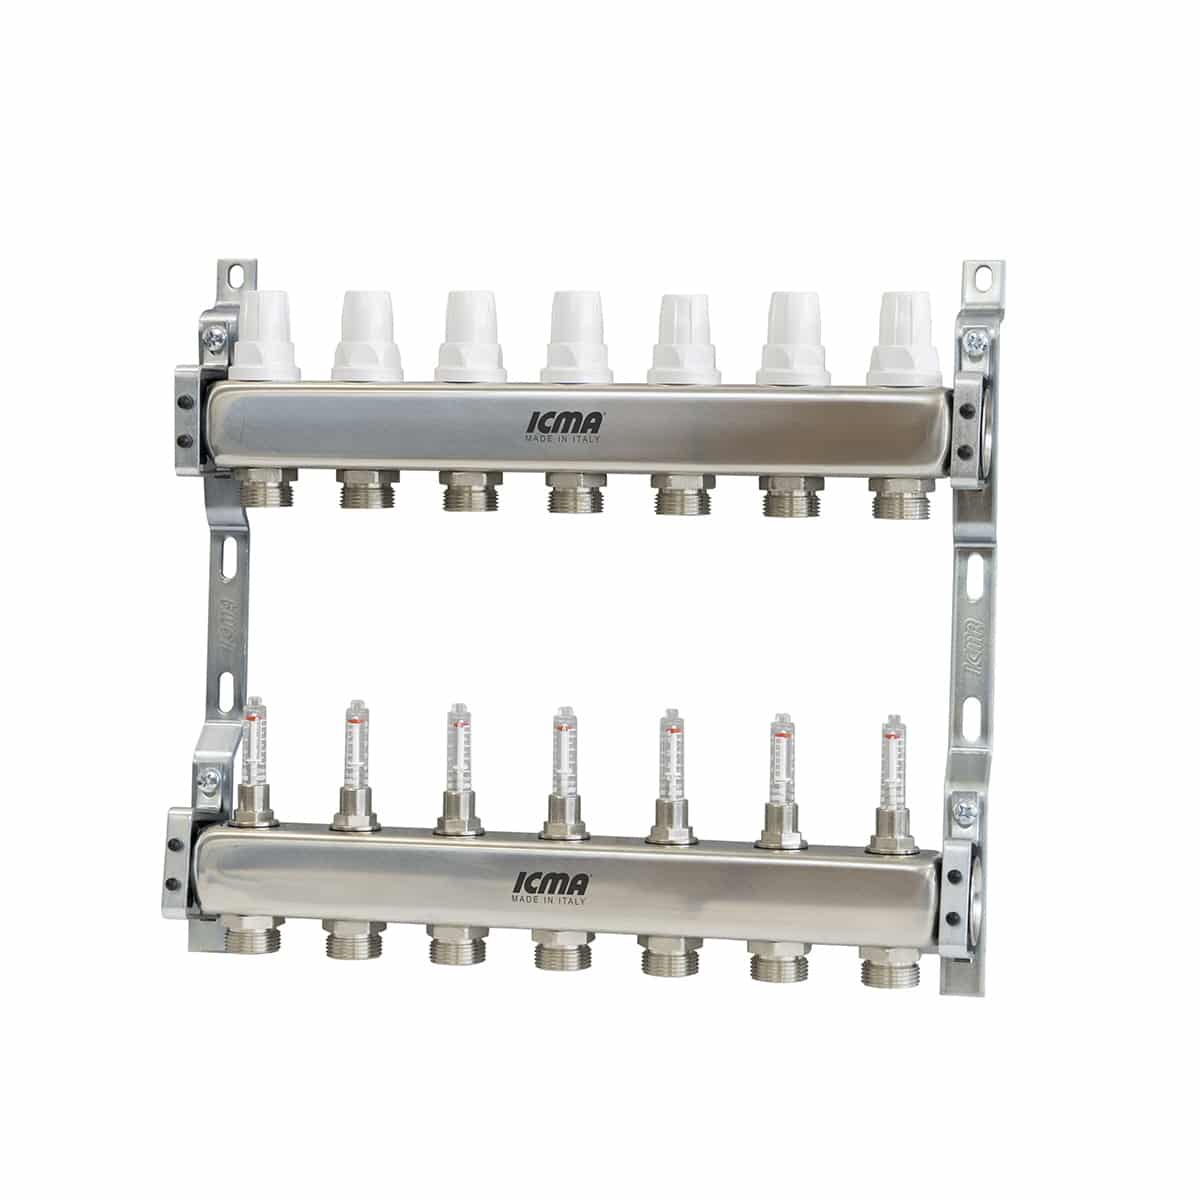
The manifold distributes flow to the individual circuits and provides the basis for balancing and zoning.
Check:
- number of circuits;
- flow requirement per circuit;
- connection sizes;
- flow meters/balancing valves where used;
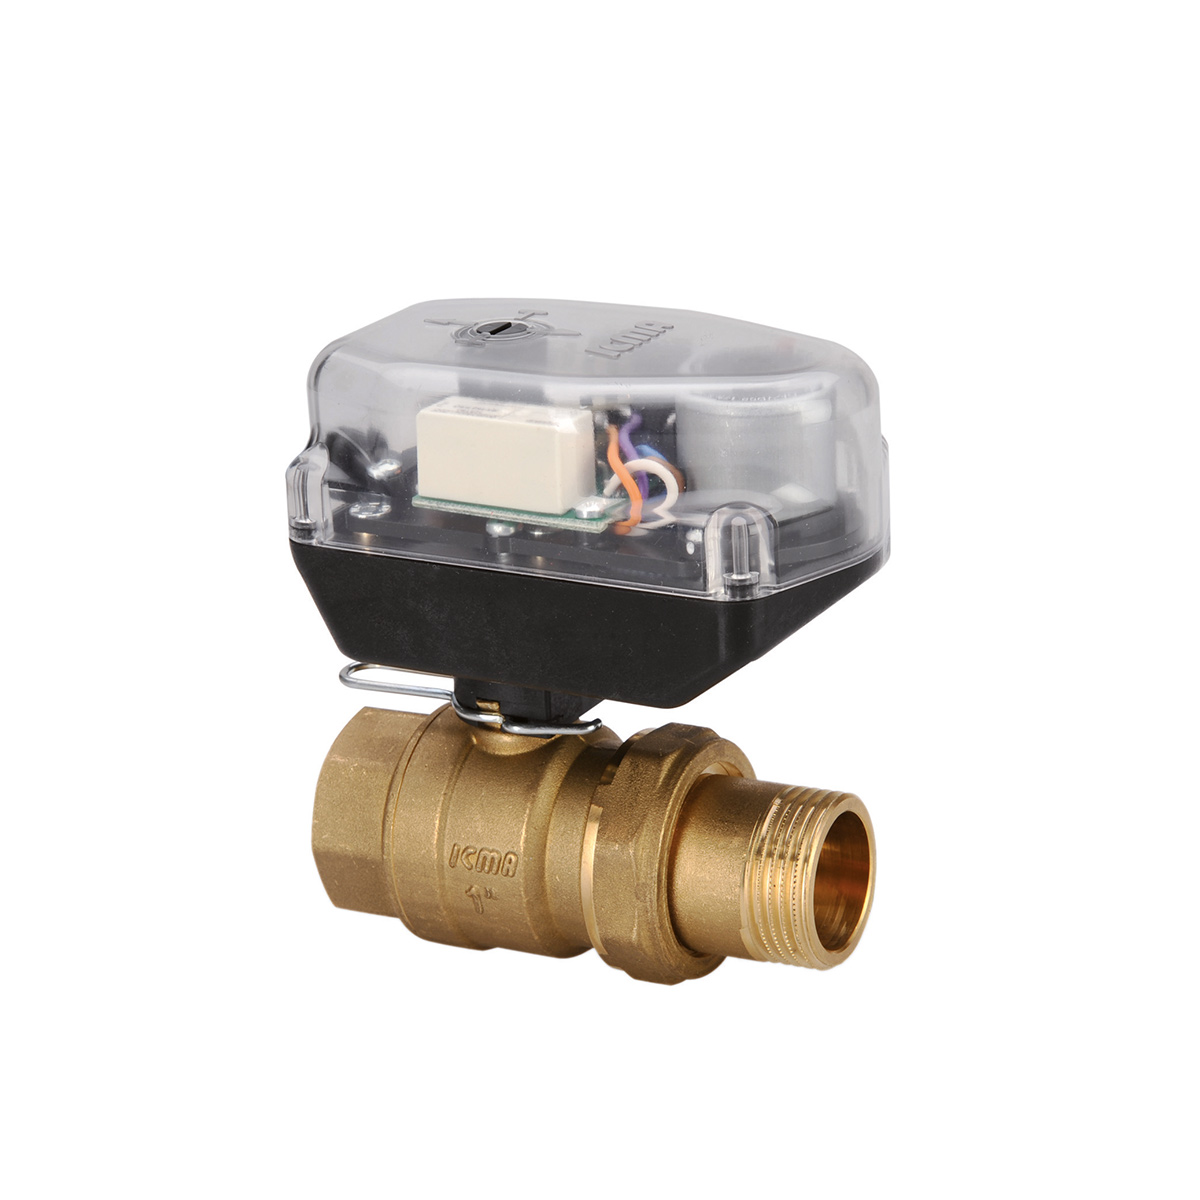
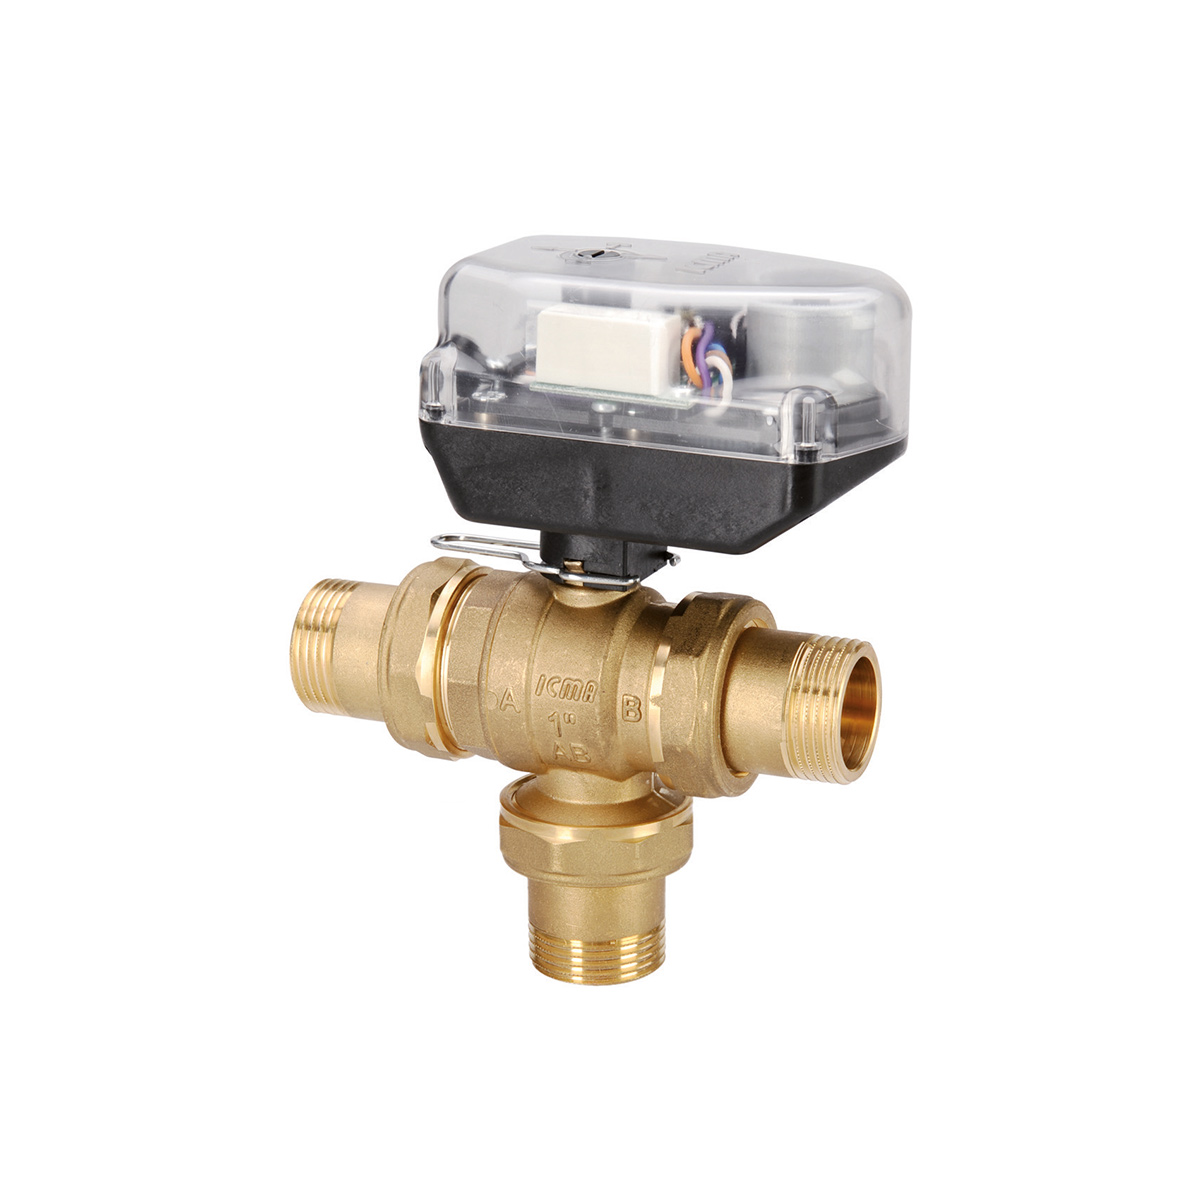
- actuators and control voltage where zoning is required;
- air venting, filling/draining and isolation arrangements;
- cabinet/location and maintenance access.
Leave enough space to commission and service the manifold after the building is finished.
Water temperature should match the floor and heat source
Underfloor heating normally operates as a low-temperature emitter compared with traditional high-temperature radiator systems, but the exact design temperature must come from the heat-loss/floor-output calculation and equipment limits.
If connected to a high-temperature heat source or mixed emitter system, the hydraulic/control design may require temperature regulation or a mixing arrangement.
With a heat pump, low design water temperatures can support efficient operation, but the floor still has to meet the room load at that temperature.
Zoning needs coordinated controls
Room thermostats and manifold actuators can control individual zones. The control strategy should also consider what happens to system flow when several circuits close.
For heat-pump systems, verify minimum flow and active water-volume requirements so aggressive zoning does not create short cycling or flow faults.
Floor finishes affect heat transfer
Tile, stone, engineered wood and other finishes have different thermal resistance and installation requirements. Confirm the selected finish is compatible with underfloor heating and include its thermal resistance in the design where required.
Do not assume the same circuit design will provide the same output under every floor covering.
Insulation below the system matters
The objective is to direct useful heat toward the occupied space rather than lose it downward. Insulation requirements depend on the building construction and applicable design requirements.
Coordinate edge insulation, floor insulation and penetrations before screed or floor panels are installed.
Pressure testing and commissioning come before finishes are forgotten
Follow the system manufacturer's procedure for pressure testing, filling, venting and commissioning. Circuit identification at the manifold should correspond to the actual rooms/zones.
Keep records of circuit lengths and room assignments where possible; they are useful for balancing, troubleshooting and future maintenance.
Information to send for underfloor-heating selection
For a useful material/system review, send:
- architectural floor plans;
- heated areas and room names;
- heat-loss calculation if available;
- new build or renovation;
- available floor build-up;
- proposed floor finishes;
- heat-source type and design water temperature;
- manifold location(s);
- zoning/thermostat requirements;
- any project specification for pipe, insulation or controls.
Thomas Moudouros Ltd can then review the required underfloor-heating components and manifold/control arrangement against the actual project instead of selecting a generic kit by square metres.