


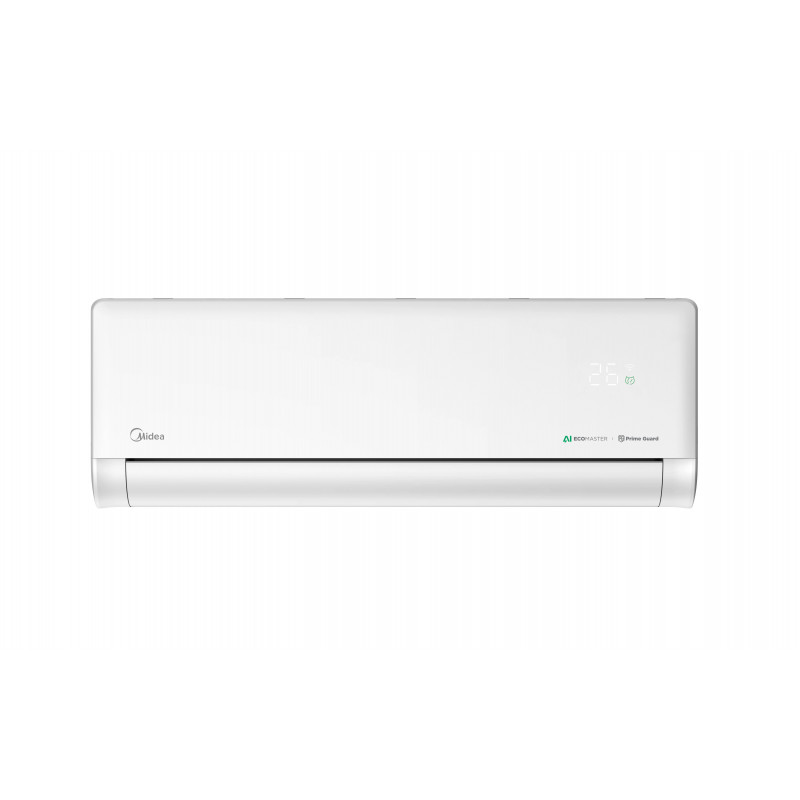


Air conditioners for homes and commercial spaces in Cyprus. Capacity should be selected from the room cooling/heating load and installation conditions, not from floor area alone or a universal BTU-per-square-metre rule.
Size the air conditioner for the actual room
Useful selection information includes:
- room dimensions and ceiling height;
- orientation and solar exposure;
- glazing area and shading;
- insulation and construction;
- number of occupants and typical use;
- internal heat gains from equipment;
- whether doors to adjacent spaces remain open;
- desired cooling and heating duty.
Two rooms with the same floor area can require different capacities. Where the project is significant or the conditions are unusual, use a proper cooling/heating load assessment rather than a shortcut rule.
Do not choose only from the nominal BTU label
The familiar 9,000 / 12,000 / 18,000 / 24,000 BTU/h class identifies a broad capacity range, but actual model performance varies with indoor/outdoor conditions.
Check the manufacturer's declared cooling and heating capacities, operating range, electrical data and efficiency information for the exact model.
If heating performance matters, compare the unit at the relevant outdoor conditions rather than assuming cooling capacity equals useful winter heating output.
Decide whether the application is single-split or multi-split
A single-split system serves one indoor unit from one outdoor unit. Multi-split systems can connect multiple indoor units to a common outdoor unit, subject to the manufacturer's permitted combinations and capacity rules.
The right arrangement depends on:
- number of rooms;
- available outdoor-unit locations;
- simultaneous loads;
- refrigerant pipe routes;
- maintenance access;
- redundancy/preferences of the project.
Do not assume that replacing several single-splits with one multi-split is automatically more efficient or more suitable; compare the actual configuration.
Indoor-unit position affects comfort
Plan the indoor unit so air can circulate through the occupied zone without creating an uncomfortable direct draught or being blocked by furniture and architectural elements.
Also allow access for filter cleaning and service. A visually convenient location can be a poor technical location if airflow or condensate drainage is compromised.
Outdoor-unit position needs airflow and service access
Confirm the manufacturer's minimum clearances and avoid locations where hot discharge air can recirculate into the condenser.
Consider:
- airflow around the outdoor unit;
- service access;
- noise and vibration;
- support/mounting method;
- exposure to sun/weather;
- refrigerant pipe distance and elevation;
- condensate and defrost-water management for heating operation where applicable.
Condensate drainage should be planned before installation
Cooling removes moisture from indoor air. The drain route should have a deliberate discharge point and appropriate fall/pump arrangement according to the installation design.
Do not wait until the indoor unit is mounted to decide where condensate can go. Poor drainage can create leaks, odours or maintenance problems.
Check refrigerant-pipe limits for the exact model
Manufacturers define permitted pipe diameters, maximum lengths, elevation differences and additional refrigerant requirements for each model/system.
Use the exact installation manual rather than assuming every air conditioner of the same BTU class uses the same pipe size or maximum route.
Electrical requirements are model-specific
Confirm supply arrangement, rated/current data, protective-device requirements and interconnection wiring from the exact manufacturer's documentation.
Do not size the electrical circuit only from the marketing BTU class.
Efficiency labels need context
Seasonal efficiency indicators can help compare models, but the best choice also depends on capacity match, climate, operating hours, controls and installation quality.
An efficient unit that is badly oversized, poorly located or incorrectly installed may not deliver the expected comfort or operating behaviour.
Information to send for A/C selection
For a useful recommendation, send:
- room length, width and height;
- room use;
- window/glazing dimensions and orientation;
- photos of the room;
- proposed indoor and outdoor unit locations;
- approximate refrigerant-pipe route;
- whether cooling, heating or both are important;
- electrical supply information if known;
- existing unit model and pipe sizes for replacement work.
Thomas Moudouros Ltd can then compare suitable air-conditioner capacities and configurations against the real room and installation rather than selecting by floor area alone.
Compare Midea Solstice and Solunar by exact model
Both series are represented in this catalogue in 9,000, 12,000, 18,000 and 24,000 BTU/h classes. These are selection classes, not a room-area sizing rule or confirmation of stock.
- Solstice: the EZ family. Start with the 12,000 BTU model or 18,000 BTU model. Midea documents its AI EcoMaster control and adjustable airflow features. Confirm the exact indoor/outdoor pair and energy label before comparing performance.
- Solunar: the EF family. Compare the 12,000 BTU model and 24,000 BTU model. Midea's model documentation identifies EF-12RD1H and EF-24RD1 indoor units; they are not interchangeable model identifiers with Solstice EZ units.
Compare cooling and heating duty, the same climate conditions on the energy labels, airflow, sound data with the same measurement basis, controls and installation requirements. A feature or rating for one regional model must not be transferred to another indoor/outdoor pairing. There is no blanket claim here that one series is always more efficient or quieter.
Midea Solstice manufacturer leaflet and Midea Solunar model identification provide the reference basis; confirm the Cyprus-supplied pair when requesting a quotation.