
Short answer
Do not choose a drainage system only from pipe diameter or price.
For a building in Cyprus, first establish where the pipework is located, what wastewater it carries, the hydraulic layout, ventilation strategy, access for maintenance and whether acoustic performance matters.
Inside-building gravity drainage and outside-building drains/sewers are not the same design problem. The applicable design basis changes once wastewater leaves the building drainage system.
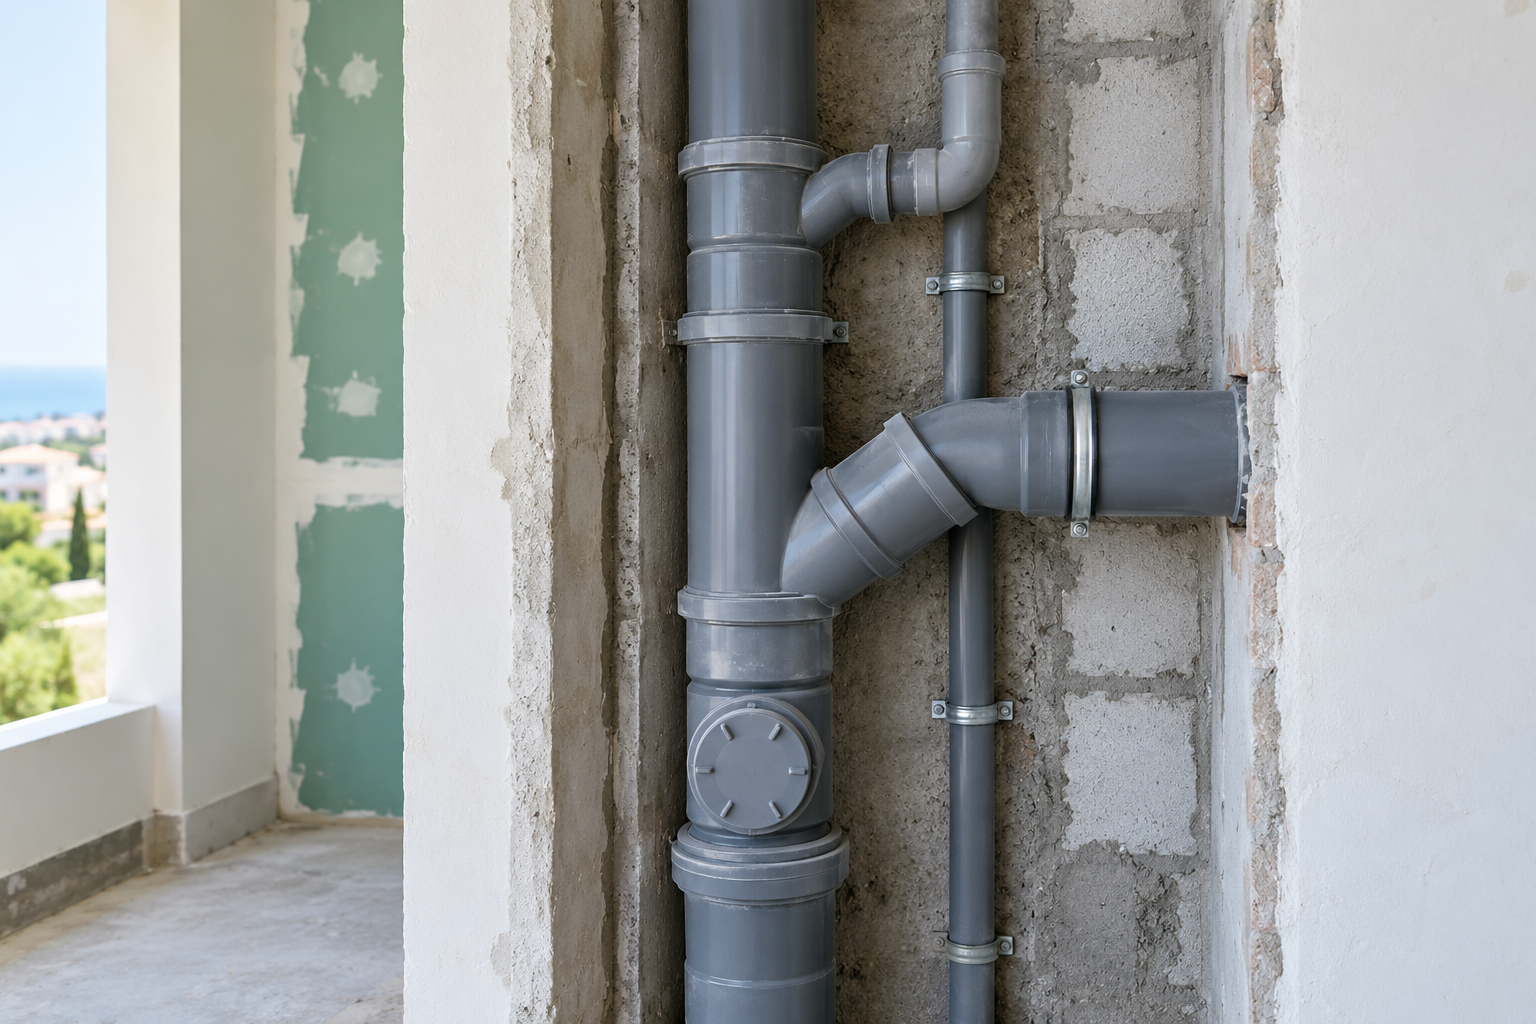
1. Separate inside-building drainage from outside drainage
The first distinction is the system boundary.
For gravity wastewater drainage inside buildings, the CYS EN 12056 series provides the relevant framework. CYS EN 12056-2 addresses sanitary pipework, layout and calculation for gravity wastewater systems inside dwellings and other buildings.
For drains and sewers outside buildings, CYS EN 752 covers the functional requirements and principles for planning, design, installation, operation, maintenance and rehabilitation from the point wastewater leaves the building or roof drainage system onward.
This matters because a product that is appropriate for an internal soil-and-waste stack is not automatically the correct specification for buried external drainage.
2. Start from the sanitary layout, not from a favourite pipe size
The drainage network must serve the actual sanitary appliances and the way they connect to branches, stacks and drains.
Before selecting pipework, establish:
- which appliances discharge into each branch;
- where vertical stacks are located;
- branch lengths and routing;
- changes of direction;
- connection points between branches and stacks;
- where the building drainage exits;
- whether any fixtures are below the relevant flood level;
- how maintenance access will be provided.
The hydraulic calculation and system arrangement should then determine the required sizes and configuration.
3. Ventilation is part of drainage design
A drainage system must move wastewater while managing pressure changes in the pipe network.
Poor ventilation or an unsuitable layout can contribute to trap-seal problems, noise and unreliable discharge performance.
Ventilation therefore should not be treated as an afterthought once pipe diameters have already been chosen. Stack configuration, branch arrangement and the selected ventilation method should be assessed together.
4. Gradient matters, but it is not the only variable
Gravity drainage depends on appropriate falls and hydraulic conditions.
Too little fall can impair transport. But simply increasing gradient does not replace proper sizing, branch design, ventilation or correct fittings.
The design should consider the complete flow path rather than using one universal slope for every pipe in every situation.
5. Use fittings that support the intended flow path
Changes of direction, branch entries and transitions affect how wastewater enters and moves through the system.
The selected fittings should be compatible with the pipe system and appropriate for the intended layout.
Avoid designing the network around whichever fittings happen to be on site. The drainage route should be planned first, then matched with compatible system components.
6. Plan access for inspection and maintenance
Drainage systems must remain serviceable after the building is finished.
Consider access at locations where blockages are more likely or where changes of direction and network junctions make maintenance important.
A visually clean installation that cannot be inspected or cleared without destructive work is not a good long-term design.
For buried external drainage, inspection chambers and access strategy should be considered as part of the network layout rather than added after pipe installation.
7. Choose the pipe system for its application
Drainage products differ by intended use, material, jointing method, temperature capability, mechanical characteristics and installation environment.
Before ordering, verify:
- internal or external application;
- above-ground or buried installation;
- wastewater type and expected temperature;
- compatible fittings and seals;
- support/fixing requirements;
- expansion provisions where relevant;
- fire or building-service requirements where applicable;
- manufacturer installation instructions.
CYS EN 476 gives general requirements for components used in drains and sewers. It is not a product standard and does not replace the functional requirements of system standards such as EN 752; select products against the applicable product standards and the project design.
8. When acoustic drainage pipes make sense
Drainage noise can matter significantly in apartments, hotels, bedrooms adjacent to stacks, offices, healthcare spaces and other noise-sensitive buildings.
An acoustic drainage system is not simply a different colour of pipe. Low-noise systems may use different pipe construction, fittings and installation details to reduce structure-borne and airborne noise transmission.
The decision should consider:
- location of stacks relative to occupied rooms;
- building type;
- required acoustic comfort;
- shaft/wall construction;
- pipe brackets and fixing method;
- manufacturer-tested system performance;
- project specification.
Using acoustic pipe while ignoring brackets, penetrations and building construction can undermine the purpose of the system.
For a technical comparison, request sound-test data measured under EN 14366-1 and check the tested installation arrangement. It is a laboratory measurement method, not an approval or a guarantee of the sound level in the completed building.
See the acoustic drainage pipes and fittings category, then check compatible components and installation instructions for the selected system.
9. Keep roof drainage separate from sanitary drainage design decisions
Roof drainage has its own hydraulic design considerations within the EN 12056 series.
Do not assume that sanitary wastewater pipe sizing automatically applies to rainwater systems. Roof area, rainfall design basis, outlets and downpipes need their own assessment.
10. Check whether wastewater must be lifted
Fixtures below the appropriate gravity discharge or flood level may require a wastewater lifting arrangement rather than simply connecting them into a gravity branch.
If a basement WC, shower or other fixture cannot discharge safely by gravity, identify that condition before the pipe layout is finalized.
Common mistakes
Choosing diameter from habit
A frequently used pipe size is not a substitute for assessing fixture load, layout and the applicable standard.
Treating internal and buried external drainage as the same system
The environment, loads, access requirements and design framework differ.
Ignoring ventilation
A pipe can be physically large and still be part of a poor drainage layout if pressure management and trap protection are not addressed.
Hiding every connection permanently
Maintenance access should be designed before finishes close the installation.
Selecting acoustic pipe without acoustic installation details
Low-noise performance depends on the system and installation, not only the pipe wall.
Information to collect before asking for product selection
Prepare:
- architectural floor plans;
- sanitary fixture locations;
- number of floors;
- proposed stack positions;
- route to the external sewer/drain;
- whether pipes are internal, exposed, in shafts or buried;
- whether acoustic performance is required;
- any basement or below-flood-level fixtures;
- available pipe/shaft space;
- project specification if one exists.
For renovation work, photos and existing pipe sizes are also useful.
Practical recommendation
Treat drainage as a designed network, not a collection of pipes and fittings.
Establish the system boundary, sanitary layout, hydraulic requirements, ventilation and maintenance access first. Then select a compatible drainage product system that fits those requirements.
Where noise-sensitive rooms are close to stacks, compare a standard drainage system with an acoustic system at the project level instead of deciding from product price alone.
Conclusion and CTA
For help choosing drainage pipes, fittings or an acoustic drainage system in Cyprus, send Thomas Moudouros Ltd the floor plans, number of floors, sanitary fixture layout and the proposed stack/pipe routes. Those details allow a useful technical review before product selection and quotation.